Parapet and chimney evaluation.
The walls and chimneys above the roof line, which weather fastest and lean first.
Request this service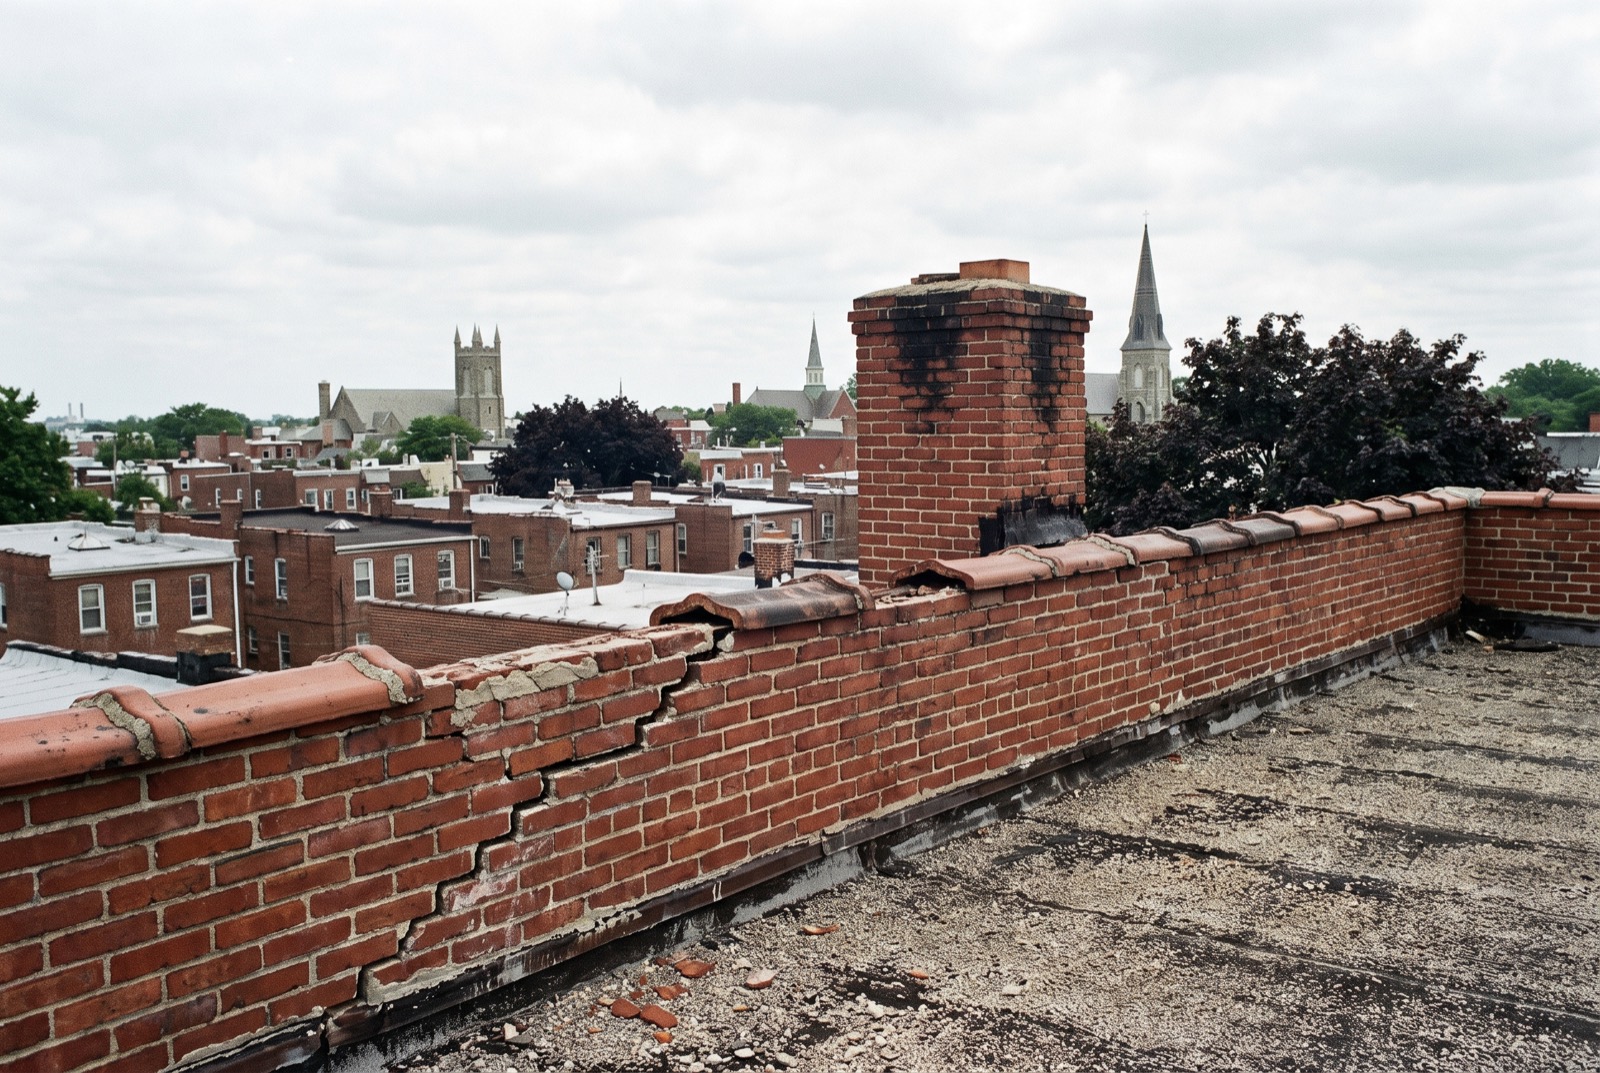
Why do parapets fail before the rest of the wall?
A parapet stands above the roof with weather on both faces and the top, and nothing bracing it. Water gets in through the coping, freezes in the joints, and over decades the wall loosens and begins to lean.
When you need it
- A parapet or chimney leans or has a visible crack
- A roofer told you the wall needs attention before the new roof
- Coping stones or tiles are loose, cracked, or missing
- Water is coming in at the top floor near an outside wall
What the engineer looks at
- Whether the wall is plumb, leaning, or bowed
- The coping on top and the flashing where the roof meets the wall
- Mortar joints and cracks on both faces
- Chimneys: lean, missing mortar, and the flue inside
- How the roof and its drainage affect the wall
What you get
- A written report signed by a licensed Professional Engineer
- Whether the wall can be repointed or has to be rebuilt
- A repair scope a mason can bid
- Coordination notes for the roofer, where the two trades meet
Common questions
Roofer or mason first?
Engineer first, then both. The wall and the roof edge affect each other, and a scope that covers both keeps one trade from undoing the other.
Can a leaning parapet be saved?
Sometimes. It depends on how far it has moved and why. The report says whether repointing, bracing, or rebuilding is the right repair.
Do you inspect chimneys you cannot reach?
What can be seen from the roof and the ground is inspected, and the report says plainly what could not be.
Read first
Parapet walls on old St. Louis buildingsWhat a parapet is, why it is exposed on both faces, and the signs it needs attention.
Signs a cornice or parapet may be unsafeWhat to look for from the ground, and what to do if something looks loose over a sidewalk.
Cornice repair: who to call firstWhat an engineer, mason, roofer and sheet-metal shop each do, and why diagnosis comes first.
Related services
Cornice condition assessmentAn engineer's inspection of the cornice and the wall behind it, with a written report.
Fallen masonry assessmentWhen brick, terra cotta, or metal has come down: what failed and what else is at risk.
Repair scope for bidsA written scope so every mason and sheet-metal shop bids the same repair.